Suburban Walkability Overhaul: 15-Minute Living 2026
Advertisements
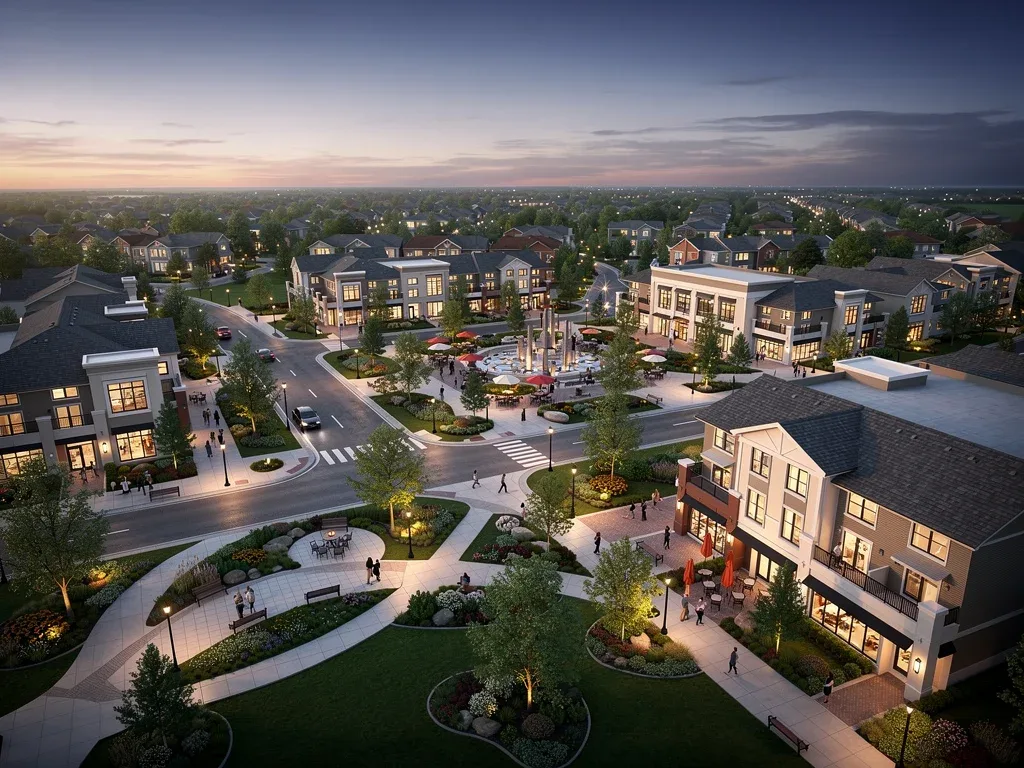
Master-planned communities are driving a significant suburban walkability overhaul across the United States, integrating essential services and amenities within a 15-minute reach, fundamentally reshaping residential living by 2026.
The concept of the 15-minute city, where daily necessities are accessible within a short walk or bike ride, has gained significant traction in urban planning. However, its application is no longer confined to dense city centers. A profound suburban walkability overhaul is underway, particularly within master-planned communities across the United States, promising to redefine residential living by 2026. This paradigm shift aims to blend the tranquility of suburban life with the convenience and connectivity typically associated with urban environments, creating vibrant, self-sufficient neighborhoods that cater to a modern lifestyle.
The Rise of 15-Minute Living in Suburbia
For decades, suburban development in the United States has been characterized by car-centric design, sprawling layouts, and a clear separation of residential, commercial, and recreational zones. This model, while offering space and a perceived escape from city congestion, often necessitated extensive driving for even basic errands, contributing to traffic, pollution, and a sense of isolation. However, a significant transformation is now taking hold, driven by evolving resident preferences and a renewed focus on sustainability and community well-being.
The push for 15-minute living in suburban areas is a direct response to these challenges, aiming to create environments where residents can access work, education, healthcare, shopping, and entertainment without relying solely on a car. This vision is particularly potent within master-planned communities, which, by their very nature, allow for integrated design from the ground up.
Shifting Demographics and Lifestyle Choices
A confluence of factors is fueling this shift. Younger generations, in particular, are increasingly prioritizing convenience, sustainability, and a strong sense of community. They seek environments where they can connect with neighbors, enjoy outdoor activities, and reduce their environmental footprint. The COVID-19 pandemic further accelerated this trend, highlighting the value of local amenities and walkable access to daily needs.
- Demand for local amenities: Residents desire easy access to cafes, grocery stores, and parks.
- Preference for active transportation: Biking and walking are becoming more popular for daily commutes and recreation.
- Community engagement: Desire for public spaces that foster social interaction and a sense of belonging.
The traditional suburban model, with its emphasis on single-family homes and car dependency, is being re-evaluated. Developers of master-planned communities are now strategically incorporating mixed-use zoning, extensive pedestrian networks, and public transport options to meet these changing demands. This proactive approach ensures that new developments are not just housing tracts, but fully integrated communities designed for a higher quality of life.
Master-Planned Communities: The Ideal Canvas for Walkability
Master-planned communities (MPCs) are uniquely positioned to spearhead the suburban walkability overhaul. Unlike organic urban growth, MPCs are designed holistically from inception, allowing developers to integrate walkability, mixed-use zoning, and green infrastructure into the fundamental fabric of the community. This comprehensive approach minimizes retrofitting challenges and maximizes the potential for a truly integrated 15-minute lifestyle.
The ability to control the entire development process, from land acquisition to infrastructure and amenity provision, gives MPCs a distinct advantage. They can create dedicated pedestrian and cycling paths, strategically locate commercial centers, and design public spaces that encourage interaction and activity. This level of foresight is crucial for achieving genuine walkability, rather than simply adding sidewalks to an otherwise car-dependent layout.
Integrated Design Principles
Key to the success of walkable MPCs is the adoption of integrated design principles. This involves a careful balance of residential, retail, office, and recreational spaces, ensuring that all essential services are within a reasonable walking or cycling distance. Developers are increasingly consulting with urban planners and community design experts to create layouts that prioritize human scale over vehicle movement.
- Mixed-use zoning: Combining residential, commercial, and retail in close proximity.
- Pedestrian-friendly infrastructure: Wide sidewalks, crosswalks, and reduced car speeds.
- Green spaces and parks: Integrating nature for recreation and aesthetic appeal.
Furthermore, MPCs often feature a central "town center" or "main street" concept, acting as the heart of the community. These areas typically host a variety of shops, restaurants, civic buildings, and community gathering spaces, all easily accessible on foot. This creates a focal point for social activity and provides residents with a vibrant local hub, reducing the need to travel further afield for daily needs or leisure.
Key Features Driving Suburban Walkability in 2026
The transformation of suburban areas into walkable havens isn't happening by accident; it's the result of deliberate planning and the integration of specific design features. By 2026, we can expect to see these elements becoming standard in leading master-planned communities, creating environments that truly support a 15-minute lifestyle. These features are not merely aesthetic additions but fundamental components that redefine how residents live, work, and interact within their neighborhoods.
The focus is on creating seamless transitions between different zones, ensuring that pedestrian and cyclist safety and convenience are paramount. This involves more than just sidewalks; it encompasses a holistic approach to infrastructure, amenity placement, and community programming.
Connectivity and Infrastructure
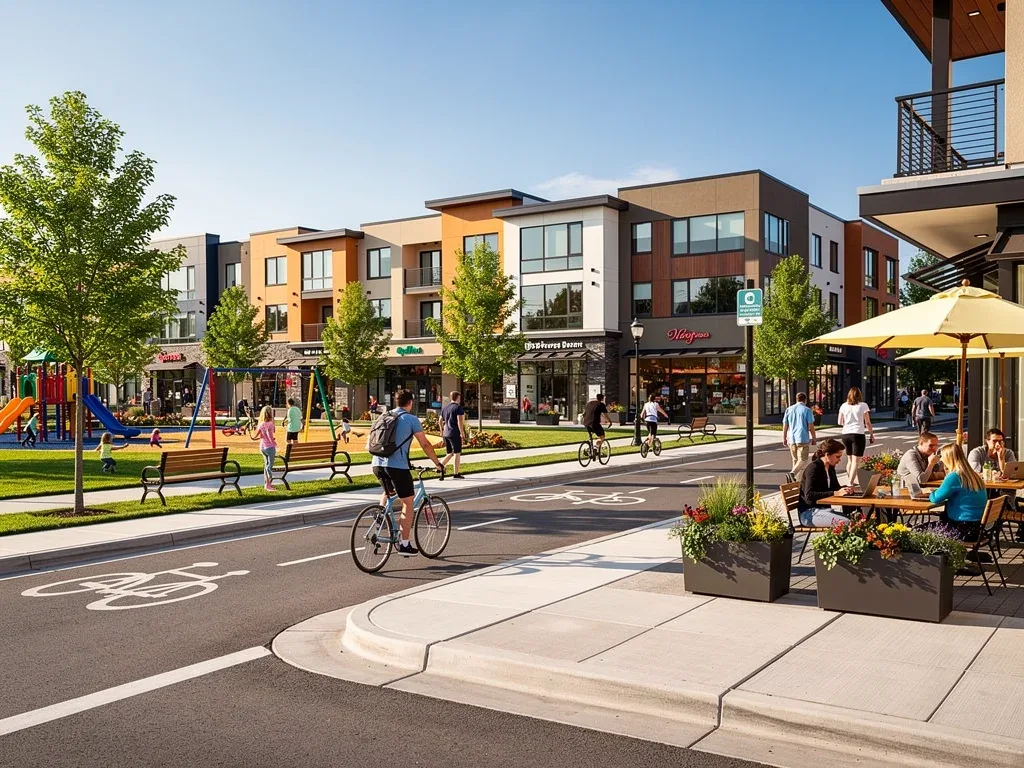
At the core of walkability is robust connectivity. This means a network of well-maintained and intuitively designed pathways that link homes to amenities, parks, and public transport. These pathways are often separated from vehicular traffic, enhancing safety and encouraging their use.
- Extensive pedestrian networks: Dedicated walking and biking trails that connect all parts of the community.
- Public transit integration: Easy access to bus stops, light rail, or shuttle services within the community.
- Smart city technologies: Digital wayfinding, real-time transit information, and community event notifications.
Beyond physical infrastructure, the integration of digital tools plays a crucial role. Mobile apps that provide information on local events, available services, and public transport schedules can significantly enhance the resident experience, making it easier to navigate and engage with the community. This digital layer complements the physical infrastructure, creating a truly connected environment.
Economic and Environmental Benefits of Walkable Suburbs
The suburban walkability overhaul is not just about convenience and lifestyle; it also brings substantial economic and environmental benefits. For residents, developers, and local governments alike, fostering walkable communities represents a strategic investment in a more sustainable and prosperous future. These benefits extend beyond individual properties, impacting regional economies and ecological health.
From reduced transportation costs to increased property values and a smaller carbon footprint, the advantages of walkable suburban design are multifaceted. These communities are proving to be more resilient, attractive, and economically viable in the long term, making them a preferred choice for a growing segment of the population.
Boosting Property Values and Local Economies
Homes in walkable neighborhoods consistently command higher values. Proximity to amenities, parks, and public transport is a highly sought-after feature, attracting a diverse range of buyers. This increased demand translates into stronger property markets and a more stable tax base for local municipalities.
- Higher property values: Homes in walkable areas often sell for a premium.
- Increased retail vibrancy: Local businesses thrive with a built-in customer base.
- Reduced infrastructure costs: Less reliance on extensive road networks can lower municipal expenses.
Furthermore, walkable communities encourage local spending. When residents can easily walk to shops and restaurants, they are more likely to patronize local businesses, fostering a vibrant local economy. This creates jobs, supports small enterprises, and keeps money circulating within the community, strengthening its economic fabric.
Environmental Sustainability
Reducing car dependency is a cornerstone of environmental sustainability. Walkable suburbs significantly lower greenhouse gas emissions by encouraging walking, cycling, and public transport use. This contributes to cleaner air and a healthier environment for all residents.
Moreover, these communities often incorporate green building practices, permeable surfaces for stormwater management, and preserved natural habitats. This integrated approach to environmental stewardship helps mitigate the impacts of climate change and enhances biodiversity, creating more resilient and ecologically friendly neighborhoods.
Challenges and Innovations in Achieving Walkability
While the vision for a suburban walkability overhaul is compelling, its implementation is not without challenges. Transforming car-centric planning into pedestrian-friendly environments requires overcoming existing infrastructure limitations, addressing regulatory hurdles, and securing significant investment. However, innovative solutions and evolving urban planning strategies are continually emerging to address these obstacles.
The path to widespread suburban walkability involves a delicate balance between preserving the suburban character and introducing urban conveniences. It demands creative thinking, collaborative efforts between developers and local governments, and a willingness to embrace new technologies and design philosophies.
Overcoming Existing Infrastructure Limitations
Many existing suburban areas were not designed with walkability in mind. Retrofitting these areas can be costly and complex, requiring significant investment in new sidewalks, crosswalks, and public spaces. Land availability and zoning regulations can also pose barriers to creating the necessary density and mixed-use environments.
- Funding for infrastructure upgrades: Securing capital for new pedestrian paths and public transport.
- Zoning reform: Adapting regulations to allow for mixed-use development and higher densities.
- Community resistance: Addressing concerns from residents accustomed to traditional suburban layouts.
Developers are employing innovative approaches, such as phased development and strategic land acquisition, to gradually introduce walkable elements into larger suburban tracts. Public-private partnerships are also proving crucial in financing the necessary infrastructure improvements and navigating regulatory complexities, ensuring that projects can move forward efficiently.
Technological Innovations and Smart Planning
Technology is playing an increasingly vital role in facilitating walkability. Smart city planning tools, data analytics, and advanced simulation software allow planners to optimize layouts, predict traffic flows, and design more efficient pedestrian networks. These tools help in creating more responsive and adaptable communities.
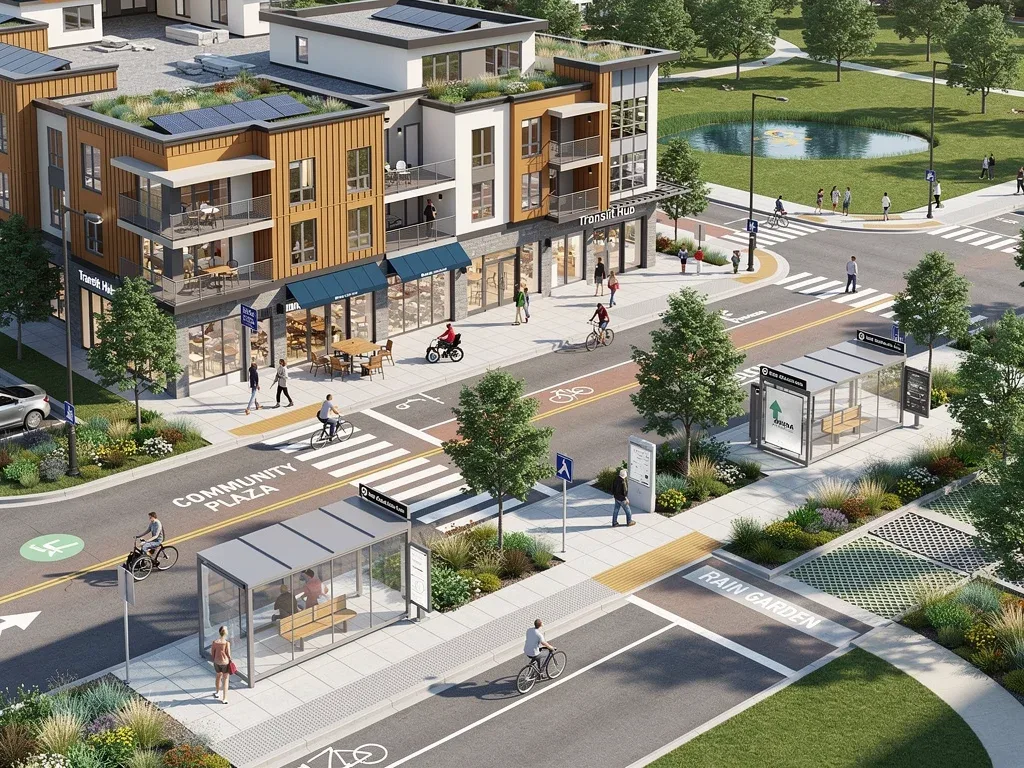
For instance, real-time sensor data can inform decisions about pedestrian crossing times or public transport routing, making the experience smoother and safer for residents. Furthermore, the integration of autonomous vehicles and micro-mobility solutions, such as e-scooters and bike-sharing programs, can extend the reach of walkability, providing convenient last-mile transportation options.
The Future Landscape: 15-Minute Suburbs by 2026 and Beyond
As we look towards 2026 and beyond, the concept of the 15-minute suburb is set to become a defining characteristic of new master-planned communities. This isn't merely a passing trend but a fundamental reorientation of how we conceive and construct residential areas. The demand for integrated, convenient, and sustainable living is only growing, pushing developers to innovate and expand the boundaries of traditional suburban design.
The vision is clear: suburbs that offer the best of both worlds – the space and tranquility of a less dense environment combined with the accessibility and vibrancy of urban centers. This fusion promises a higher quality of life, greater community engagement, and a more sustainable future for millions of Americans.
Evolving Master Plans and Design Standards
Future master plans will increasingly prioritize flexibility and adaptability. Communities will be designed with the capacity to evolve, incorporating new technologies and responding to changing resident needs over time. This includes modular infrastructure, adaptable building types, and public spaces that can serve multiple functions.
- Focus on mixed-income housing: Creating diverse communities accessible to a broader demographic.
- Integration of remote work hubs: Providing coworking spaces and high-speed internet access.
- Emphasis on health and wellness: Incorporating extensive parks, fitness trails, and community gardens.
The design standards for new developments will also become more stringent, with a greater emphasis on environmental performance, social equity, and economic resilience. This holistic approach ensures that these communities are not only beautiful but also functional, sustainable, and inclusive for all residents.
Policy and Regulatory Support
Government policies and regulations will play a critical role in facilitating this transformation. Incentives for mixed-use development, streamlined permitting processes for sustainable infrastructure, and investments in public transport will be essential. Local and state governments are beginning to recognize the long-term benefits of walkable communities and are adapting their frameworks accordingly.
This collaborative effort between developers, planners, and policymakers is crucial for scaling the suburban walkability overhaul. By working together, they can create a future where 15-minute living is not just an aspiration but a widespread reality across suburban America, offering a new blueprint for sustainable and fulfilling residential life.
| Key Aspect | Description |
|---|---|
| 15-Minute Living | Access to daily necessities (work, school, shopping, recreation) within a 15-minute walk or bike ride. |
| Master-Planned Role | Holistic design from inception allows integration of walkability, mixed-use, and green infrastructure. |
| Key Features | Extensive pedestrian networks, mixed-use zoning, public transit integration, and green spaces. |
| Benefits | Increased property values, vibrant local economies, environmental sustainability, and improved quality of life. |
Frequently Asked Questions About Suburban Walkability
What does the 15-minute living concept mean for suburbs?▼For suburbs, 15-minute living means designing communities where residents can reach essential services like grocery stores, schools, parks, and medical facilities within a 15-minute walk or bike ride, reducing reliance on cars and fostering local engagement.
How are master-planned communities facilitating this overhaul?▼Master-planned communities facilitate this by integrating mixed-use zoning, extensive pedestrian and cycling networks, and strategically placed amenities from the ground up, allowing for holistic design that supports walkability and reduces car dependency.
What are the main benefits of increased suburban walkability?▼The main benefits include higher property values, stronger local economies, reduced environmental impact through less driving, improved public health due to increased physical activity, and a greater sense of community and social connection among residents.
What challenges do developers face in creating walkable suburbs?▼Developers face challenges such as overcoming existing car-centric infrastructure, navigating complex zoning regulations, securing funding for new infrastructure, and sometimes addressing community resistance to changes in traditional suburban layouts and densities.
How will suburban walkability evolve by 2026 and beyond?▼By 2026, suburban walkability will see more integrated mixed-income housing, dedicated remote work hubs, advanced smart city technologies, and stronger policy support. Future communities will be designed for flexibility and sustainability, adapting to evolving resident needs and technological advancements.
Conclusion
The suburban walkability overhaul is more than just a trend; it represents a fundamental rethinking of how suburban areas are designed and experienced. Master-planned communities are at the forefront of this transformation, demonstrating that it's possible to combine the spaciousness of suburban living with the convenience and connectivity of urban environments. By 2026, we can anticipate a significant expansion of 15-minute living concepts across the United States, leading to more vibrant, sustainable, and community-focused neighborhoods. This shift not only promises a better quality of life for residents but also offers substantial economic and environmental benefits, setting a new standard for future residential development.
